Project · PRJ.04 · Black Hardie Plank
BLACK
HARDIE PLANK
A tired brick commercial façade brought fully into the modern era. Brayner Construction LLC furred, insulated and re-clad the existing exterior in matte-black James Hardie Plank — working cleanly around live HVAC condensers, conduit and electrical disconnects without touching a single service.
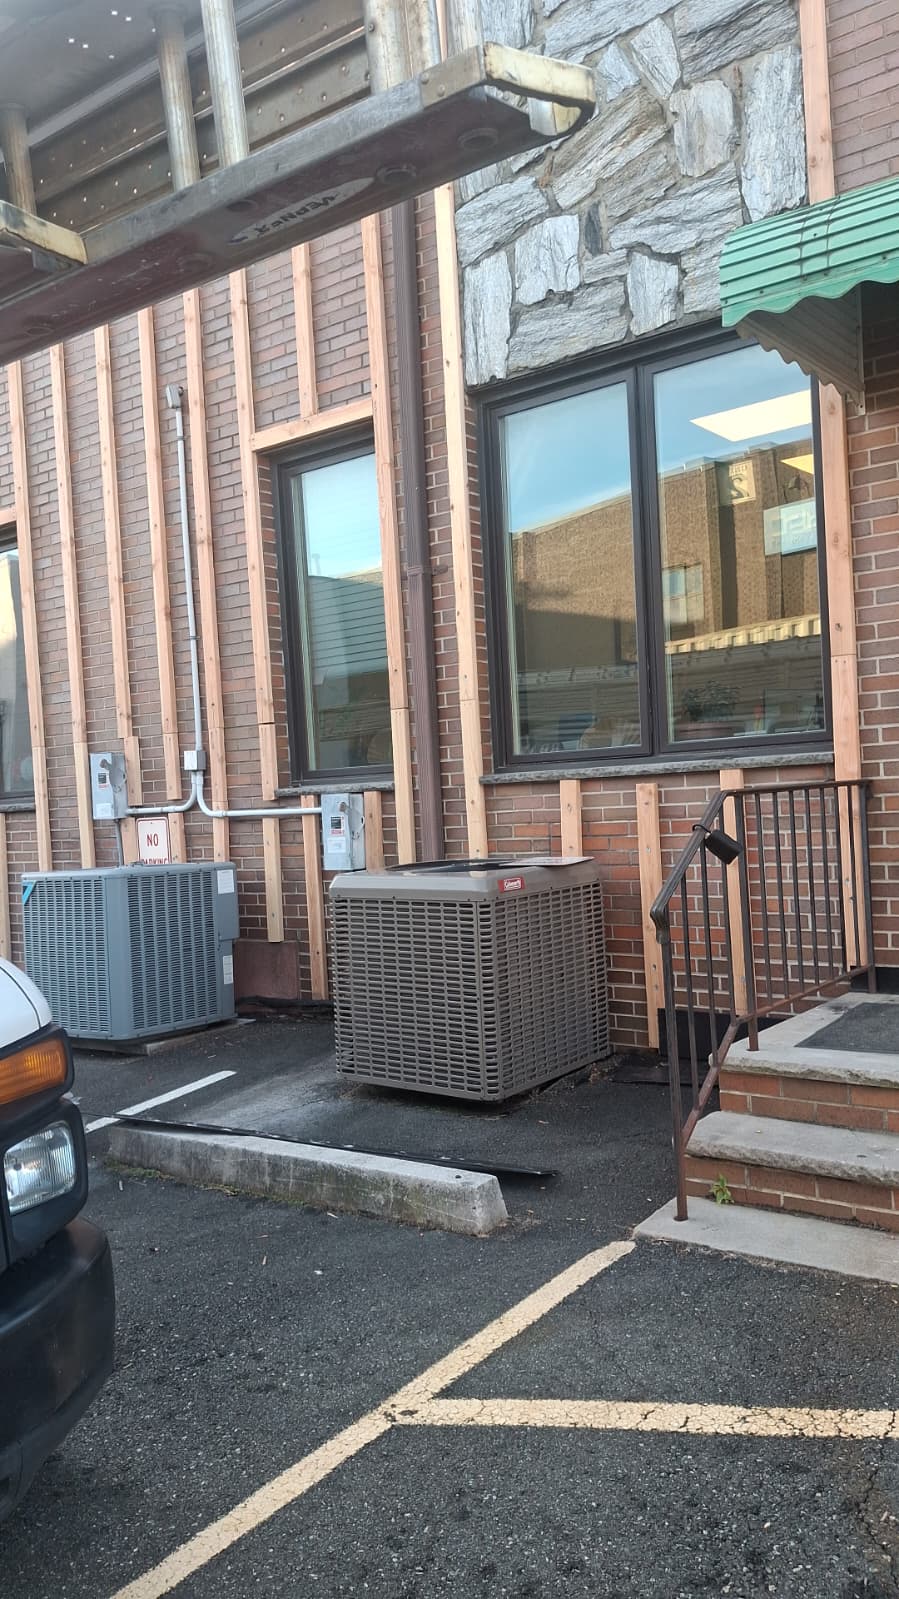
Phase 01 · Start · Furring Over Brick
Framing over brick — around every service, never through them
Start of the retrofit.Vertical pressure-treated 2x4 furring goes straight over the existing brick face, tapcon-anchored back into the masonry.Every stud is laid out around the live services — HVAC condensers stay in place, conduit runs stay energized, electrical disconnects stay clear.The furring cavity doubles as a thermal break and creates the flat, true substrate the Hardie Plank needs.
- Substrate
- Existing brick
- Furring
- PT 2x4 vertical
- Anchoring
- Tapcon into brick
- Services
- HVAC + conduit live
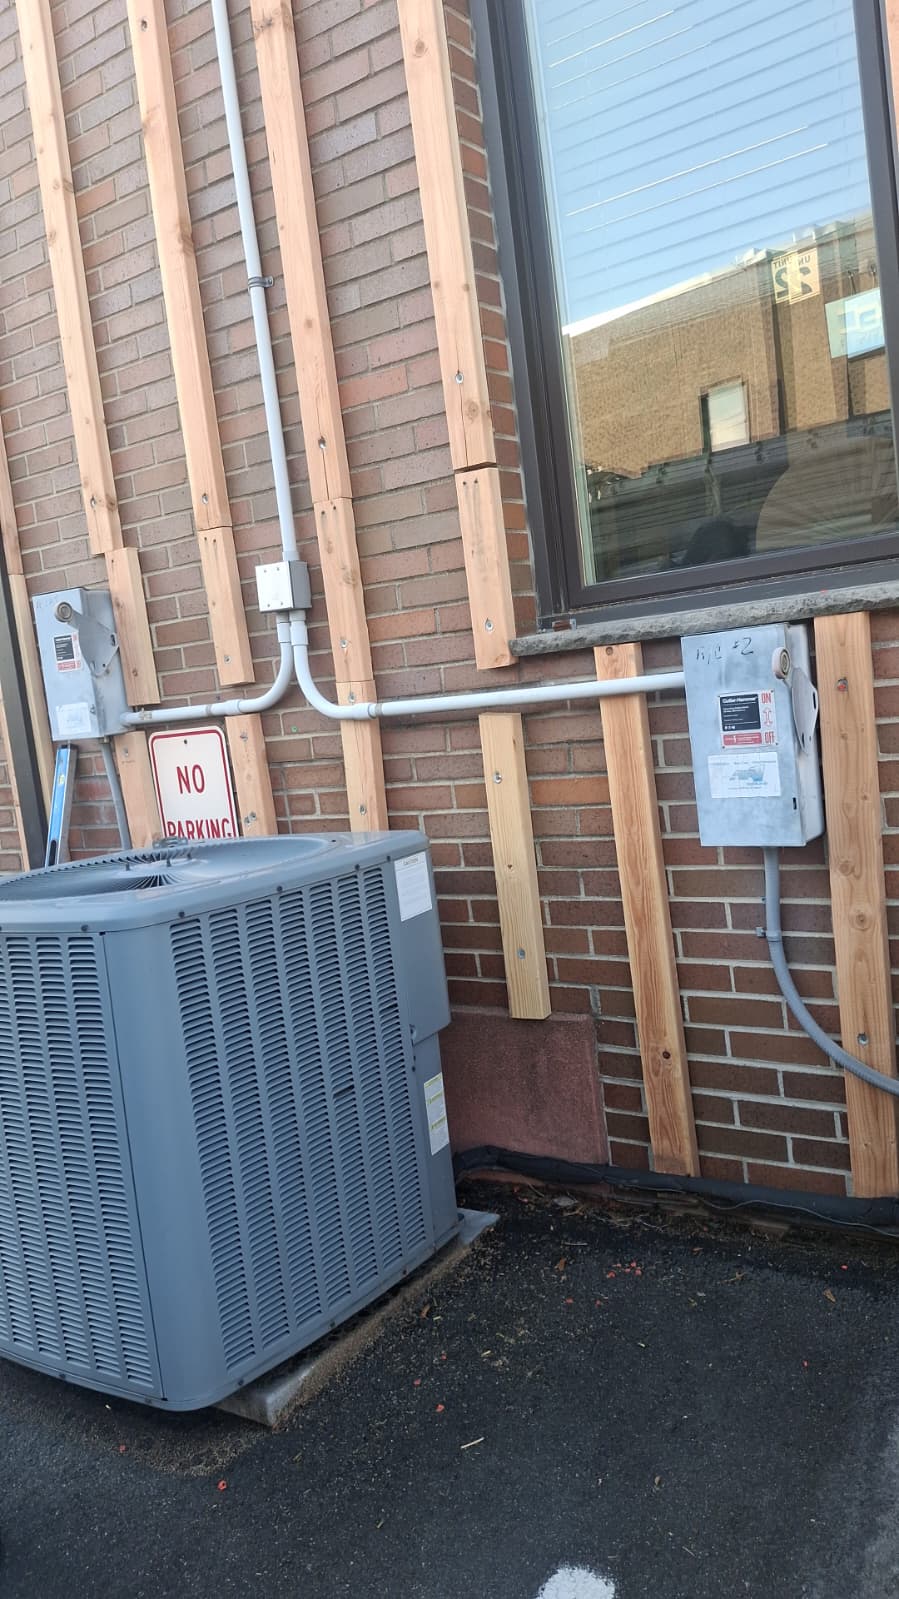
Phase 02 · Layout · 2x4 @ 16\u2033 OC
Verified 2x4 layout — 16 inches on center, plumb and true
Every furring stud is checked twice: 16 inches on center, plumb to a laser line, and shimmed flat off the irregular brick face.Around the AC condenser and the electrical disconnects the layout is broken cleanly — extra jack studs frame the openings and the disconnect boxes are re-mounted proud so the finished plank sits flush around them.Nothing gets buried, nothing gets covered.
- Spacing
- 16″ on center
- Tolerance
- Plumb + shimmed flat
- Openings
- Jack-studded
- Access
- Disconnects proud
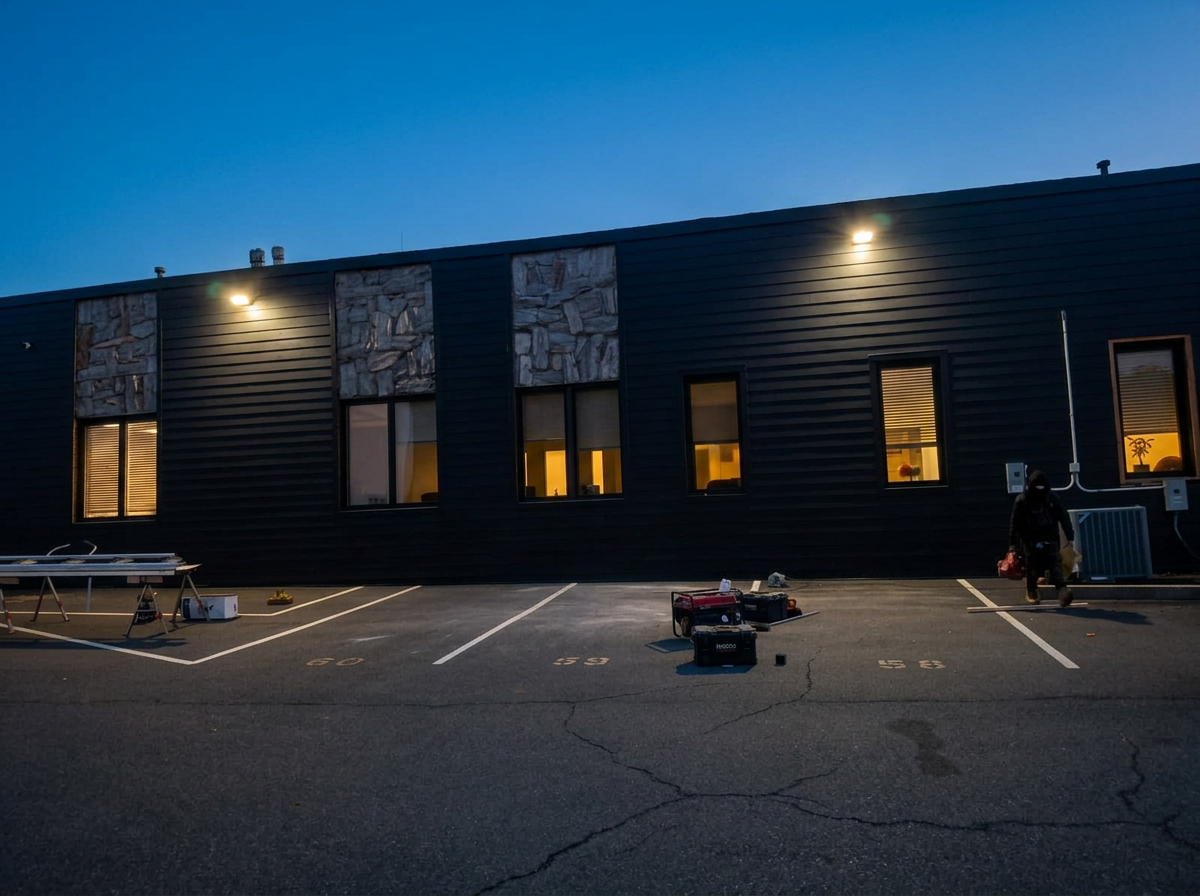
Phase 03 · Night Reveal
After dark — the new face of the building
Same building, unrecognizable.Matte-black Hardie Plank reads clean across the elevation, stone-veneer accent panels punch out between the windows, and the warm interior light glows through the new black-framed openings.Deep, moody, modern — exactly the identity the client asked for.
- Cladding
- Hardie Plank · Matte black
- Accent
- Stone veneer panels
- Trim
- Black window returns
- Mood
- Modern · Nocturnal
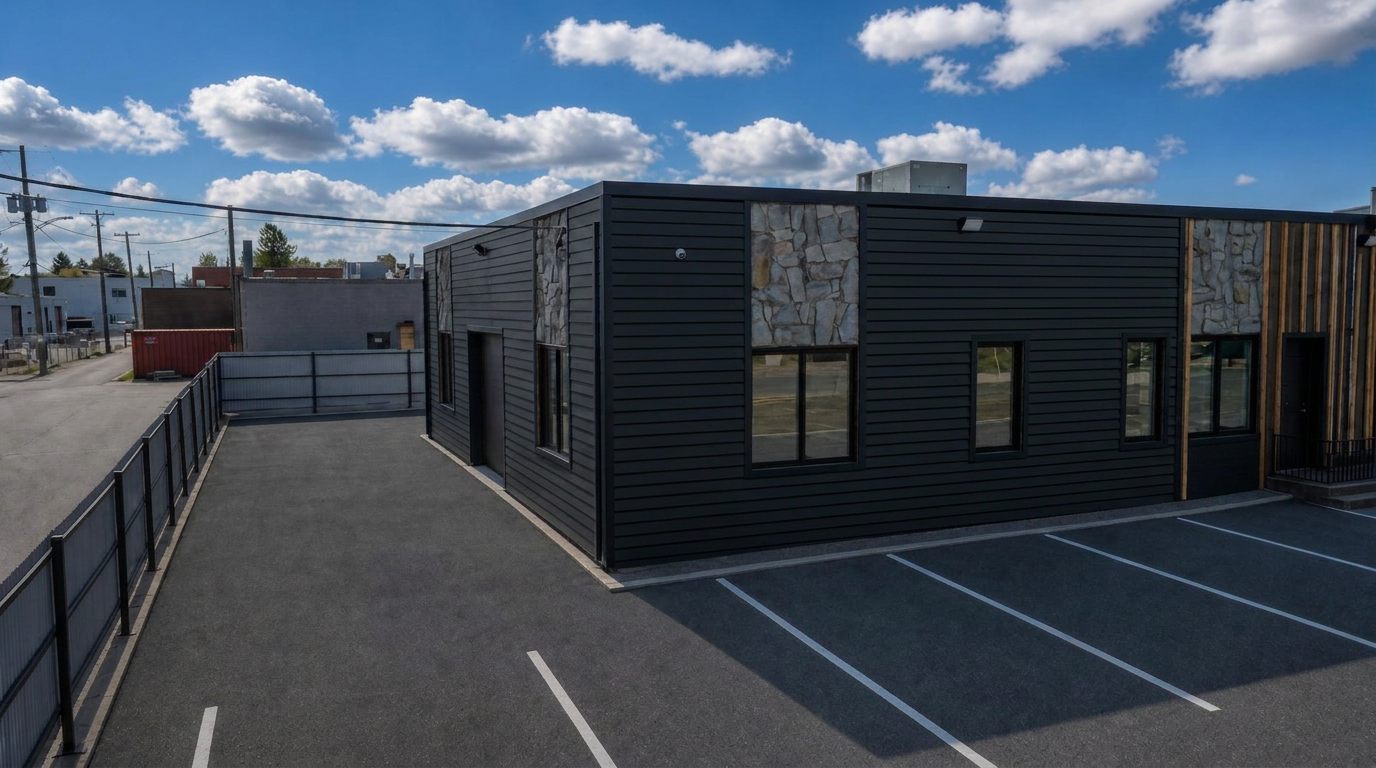
Reference · Delivered View
Delivered — the section installed in Black Hardie Plank
Daylight read of the requested section, fully wrapped in matte-black Hardie Plank. Stone-veneer accent panels set between the openings, cedar-tone plank return at the corner, black window frames tying the whole elevation together.
Reference · Delivered View
BRAYNER CONSTRUCTION LLC
PRJ.04 · Black Hardie Plank
Exterior Retrofit · Delivered
Project
Black Hardie Plank
Scope
Retrofit over brick
Cladding
Hardie Plank · Black
Status
Delivered