Project · PRJ.02 · Pennsylvania
PENNSYLVANIA
MULTIFAMILY BUILD
A 4-story multifamily block delivered exterior-complete by Brayner Construction. Scroll to walk the wall from wrap paper to finished façade, then rise to the aerial view.
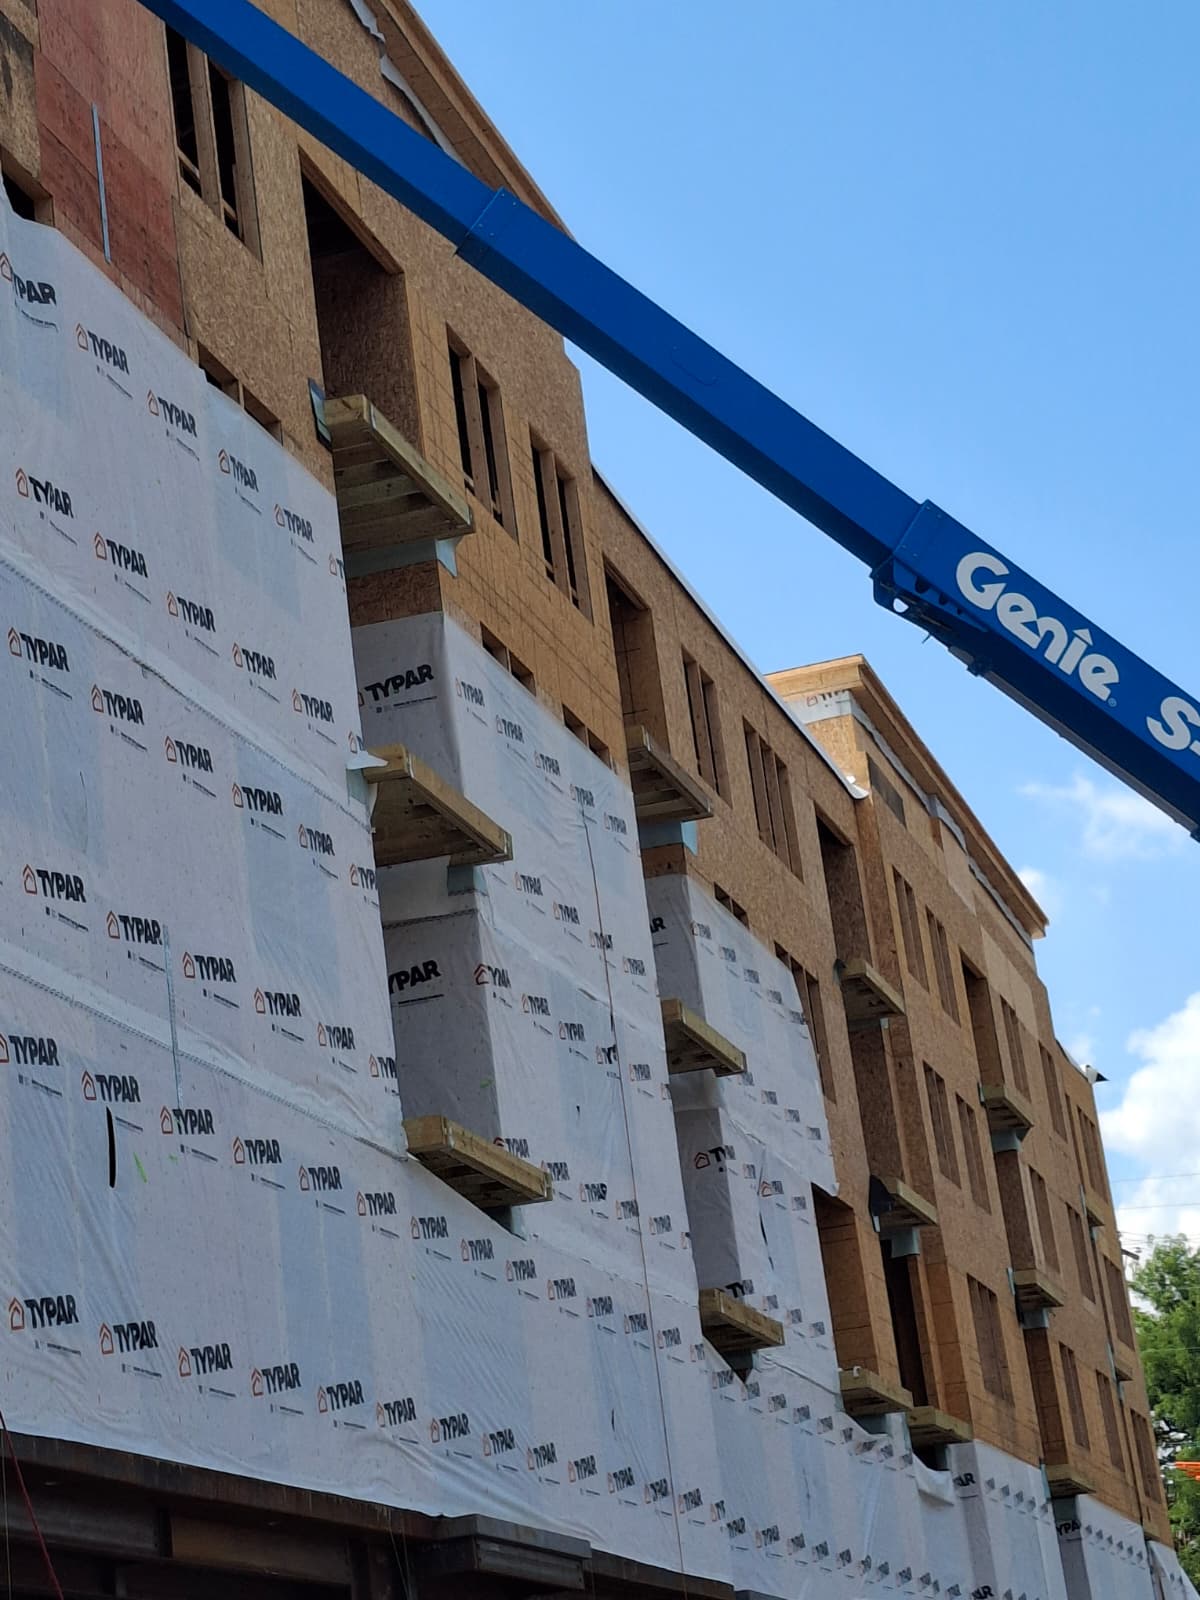
Phase 01 · Wrap Paper
Typar wrap over open framing
Full building wrapped in Typar HomeWrap right after framing and sheathing.Every panel lapped shingle-style, seams taped, and window openings prepped with flexible flashing.This is the moment the structure becomes weather-tight — the foundation for every layer of cladding that follows.
- WRB
- Typar HomeWrap
- Substrate
- 7/16" OSB
- Seams
- Taped + reverse-lapped
- Access
- Genie boom lift
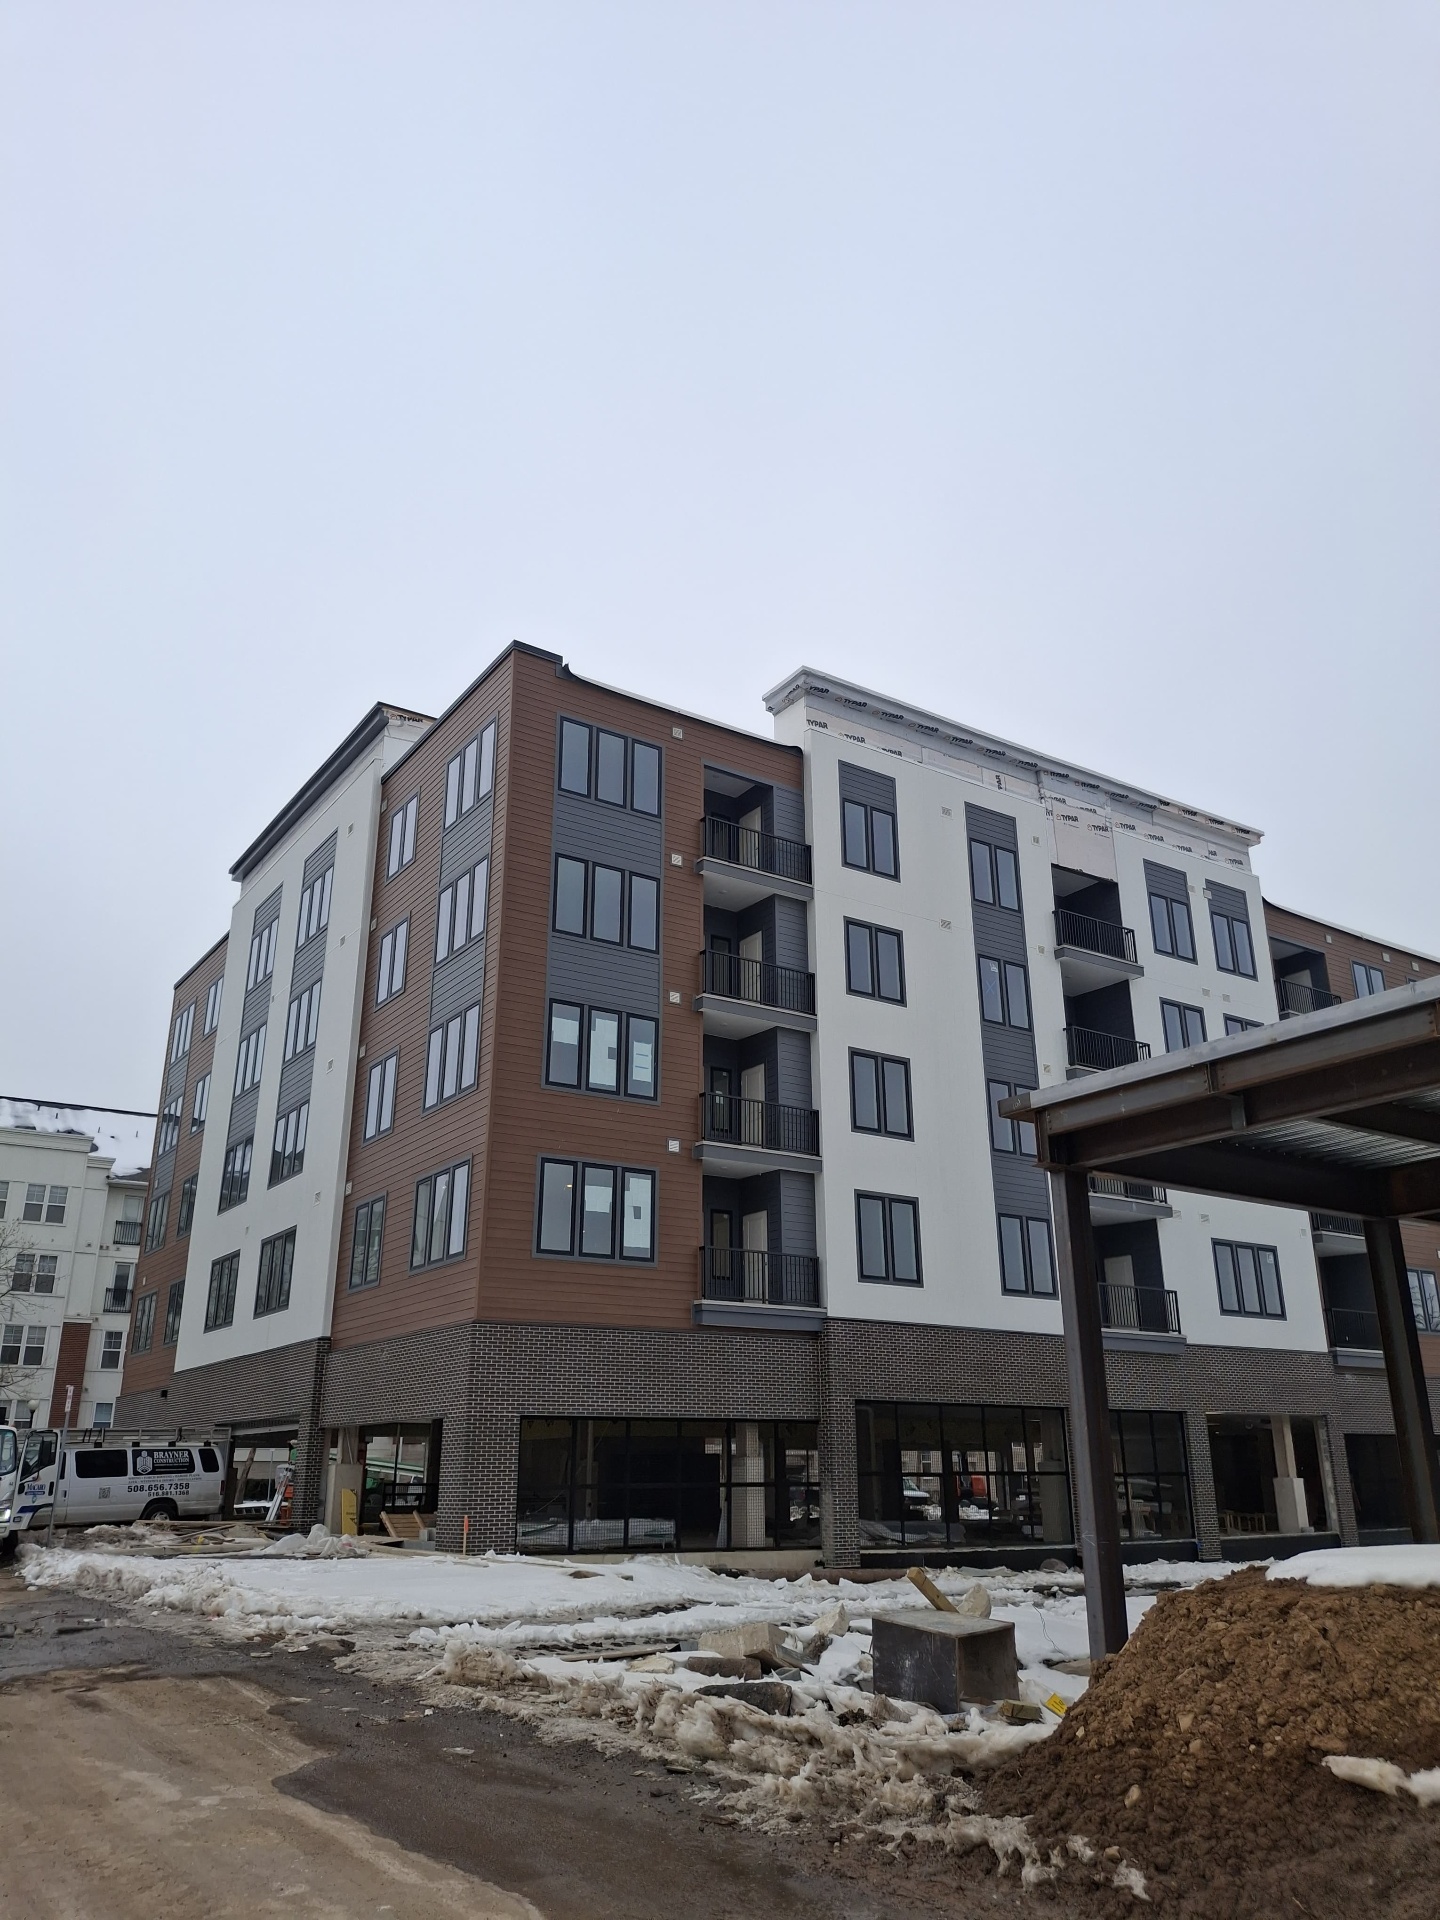
Phase 02 · Corner Detail & Finish
Cladding installed — corners, the hard part
One of the toughest parts of any exterior is the corner return — where two planes of cladding, trim and flashing have to line up perfectly.Wood-tone plank on the projecting bays, white panel on the recessed volumes, dark accent siding at the balconies, brick veneer at grade.Every corner mitered, every joint caulked, every window trimmed.
- Stories
- 4 + brick base
- Cladding
- Plank + panel mix
- Accent
- Dark board siding
- Base
- Brick veneer
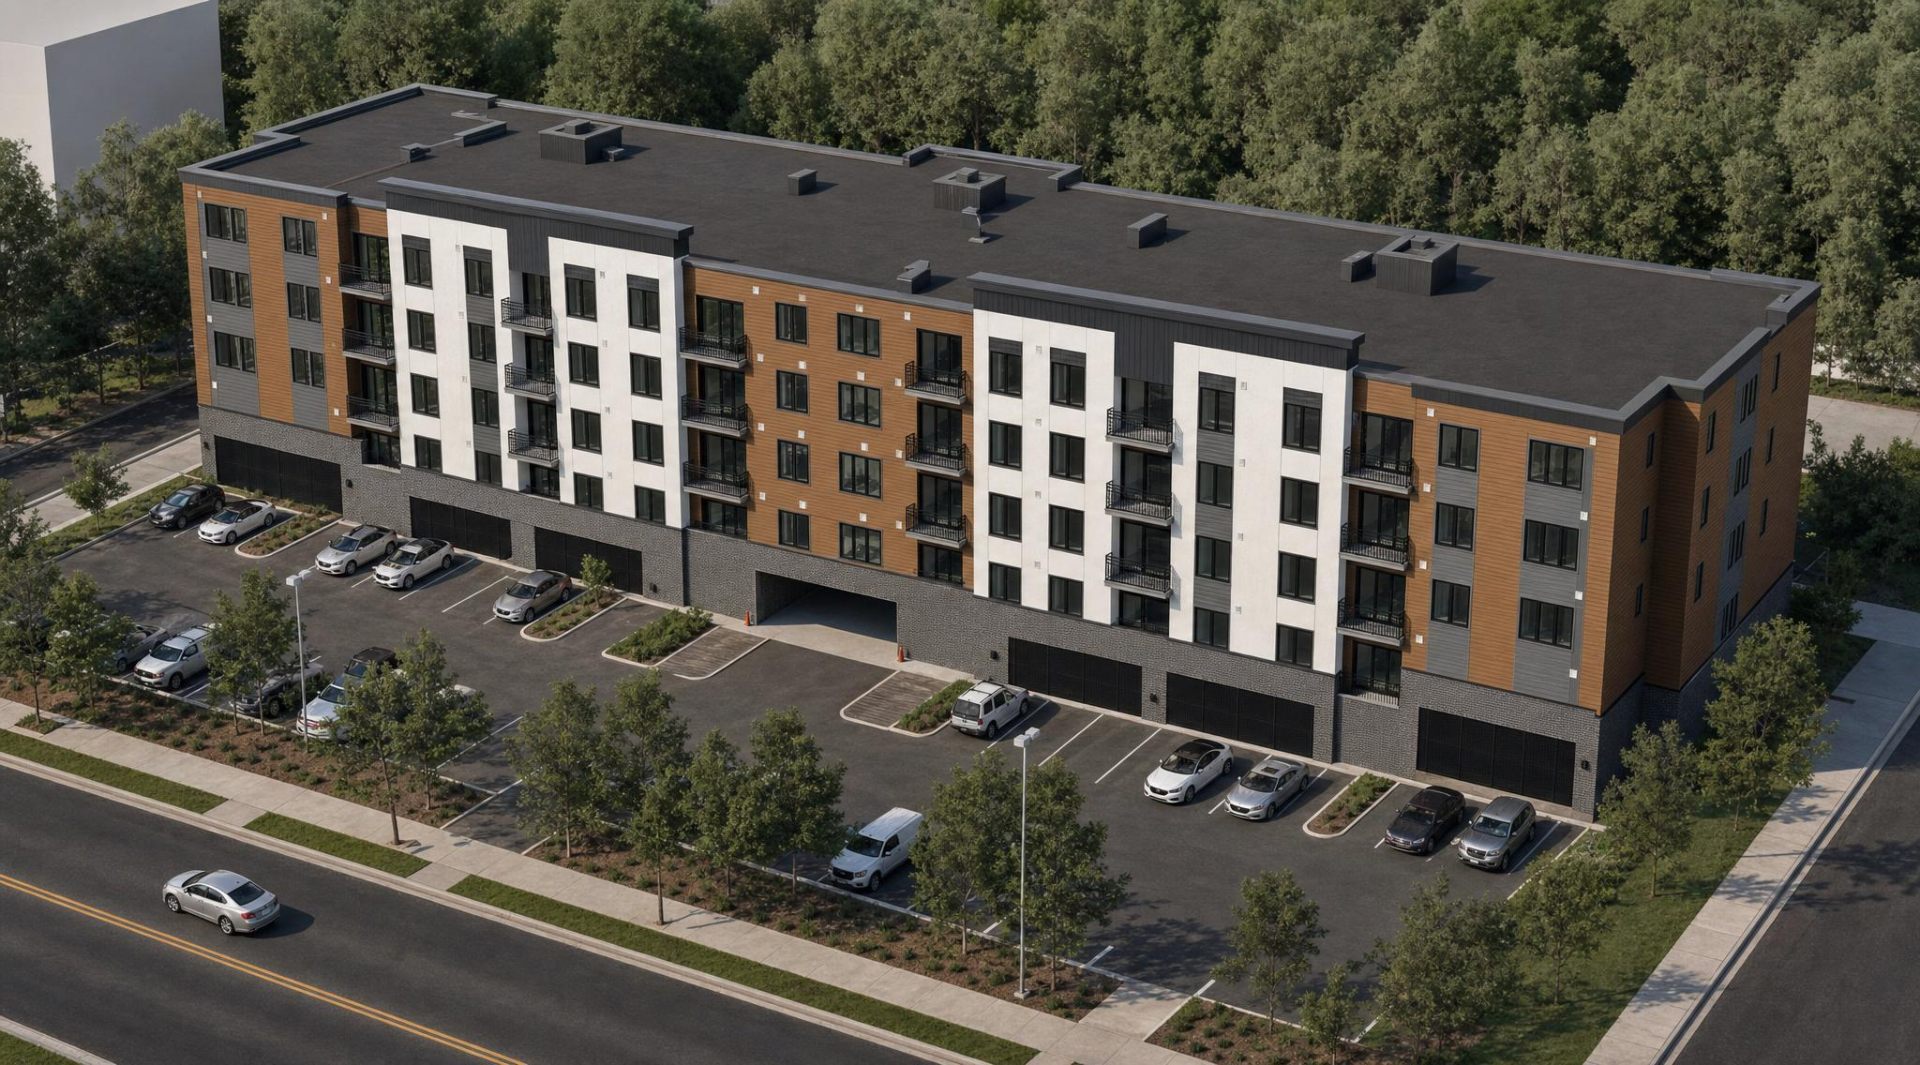
Phase 03 · Aerial Survey
Delivered — aerial view of the block
Pulled back and up: the full block seen from above.Rhythm of white panel bays alternating with warm wood-tone volumes, dark standing-seam roof accents, integrated garages and street-level parking.Landscaping in, trees planted, building fully closed-in and ready for tenants.
- Footprint
- Full block
- Roof
- Flat + parapet
- Parking
- Integrated garage
- Status
- Delivered
Reference · Finished Model
The finished model — reference walkthrough
A short video reference of the completed Pennsylvania multifamily model — the target we built to on site.
Reference · Finished Model
BRAYNER CONSTRUCTION LLC